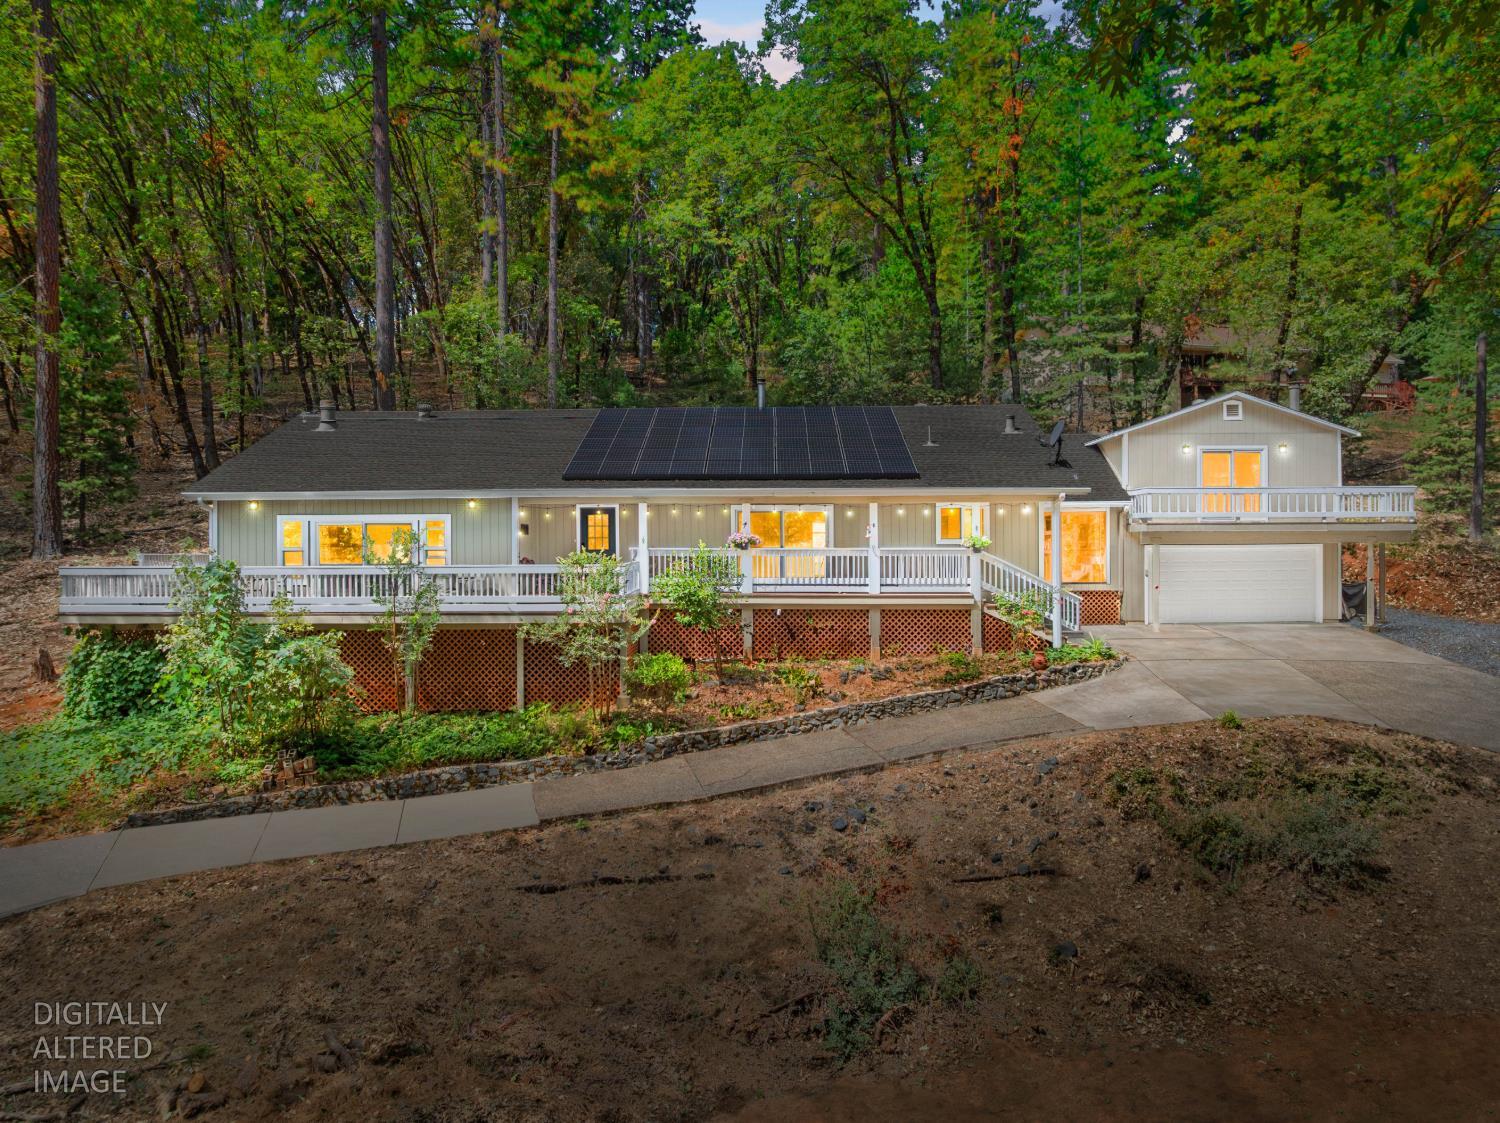
Property photo 1
Property photo 2
Property photo 3
Property photo 4
Property photo 5
3 Beds
3 Baths
2,388 sqft

$515,000

330 Gregory Way, Colfax CA, 95713

Price per sqft$215.66
Built in1979
Property size2,388 sqft
Property typeResidential

Overview

Active

Listed Aug 20, 2026

Updated 4 days ago

Mountain views, flexible living space, and room to breathe! This beautifully updated property features a spacious 3-bedroom, 3-bath main home plus a private guest suite (approx. 430 sq. ft.) with a 4th bath above the 2-car garage, perfect for guests, home office, or potential rental income. Set on a private, sloped 1-acre lot, the home takes full advantage of its tree-top and mountain views. A large wrap-around deck creates the perfect setting for morning coffee, outdoor dining, and sunset entertaining. There's also plenty of guest parking and space for a boat/small RV. Inside, the open kitchen, dining, and family room are designed for gathering, with a large island, updated cabinetry, pantry, built-in dining hutch, two beverage refrigerators, and wood-burning stove. A separate light-filled living room opens to the deck and features a fireplace, built-in shelving, projector, drop-down screen, and surround sound. Connected by an enclosed breezeway/mudroom, the detached garage and guest suite offer additional privacy and flexibility. Upstairs, the guest suite features mountain views, a private balcony, full bath, and energy-efficient mini-split heating and A/C. Additional features include solar (SunRun), double-pane windows, tankless water heater, whole-house fan, and smart thermostat. Located in Alpine Meadows Property Association, with dues covering water utility and snow removal. Enjoy a walkable neighborhood, easy I-80 access, nearby Old Town Colfax and Rollins Lake, plus convenient access to the Sierra Nevada and Tahoe region. Come see the views, space, and versatility this foothills home has to offer!

$3,426/mo

Est. mortgage payment based on a $515,000 home price.

All estimates are provided by Luxury Presence for informational purposes only. Actual amounts may vary.

Additional information

MLS® ID
226103322

Interior Features

Bedrooms
3
Bathrooms
3
Fireplace
Yes
Cooling
Yes
Heating
Yes
Basement
No

Exterior Features

Lot Size
1.09 Acres

Other Property Details

Garage
Yes
View
Yes
55+/Senior Community
No
MLS provider logo

Courtesy of GUIDE Real Estate, Tyler Chicourrat,
Listing Contact:  

Data maintained by METROLIST® may not reflect all real estate activity in the market. All information has been provided by seller/other sources and has not been verified by broker. All measurements and all calculations of area (i.e., Sq Ft and Acreage) are approximate. All interested persons should independently verify the accuracy of all information. All real estate advertising placed by anyone through this service for real properties in the United States is subject to the US Federal Fair Housing Act of 1968, as amended, which makes it illegal to advertise 'any preference, limitation or discrimination because of race, color, religion, sex, handicap, family status or national origin or an intention to make any such preference, limitation or discrimination.' This service will not knowingly accept any advertisement for real estate which is in violation of the law. Our readers are hereby informed that all dwellings, under the jurisdiction of U.S. Federal regulations, advertised in this service are available on an equal opportunity basis. 

©2026 METROLIST®. All rights reserved.

Data last updated 2:40 AM UTC


Powered by Luxury Presence
